Custom Home Building and Remodeling in Spartanburg and Nearby Towns
We build custom homes and take on remodels, site work and exterior upgrades in Spartanburg and the towns around it. The same habits go to every job: checking the grade before forms go in, flashing every siding penetration, and leaving the site clean at the end of each day.
Towns we work in
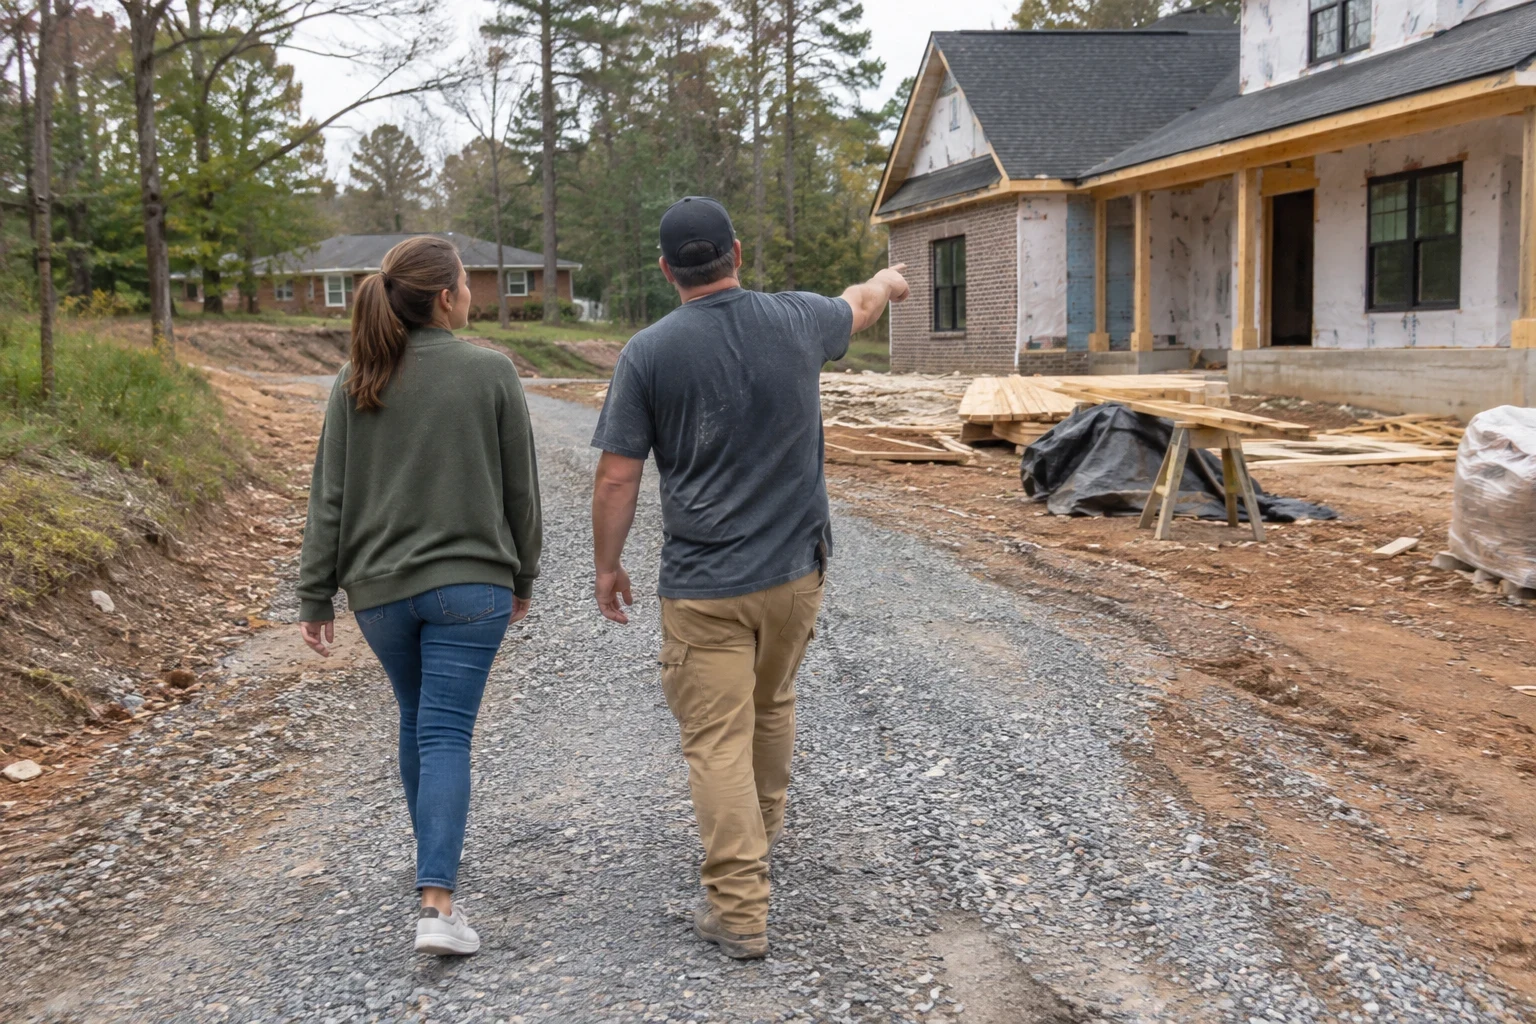
Most of our projects are in Spartanburg, and we often build in Boiling Springs, Roebuck, Wellford and Hilltop. A lot of that work begins on raw land. A wooded lot needs land clearing and stump removal first. Grading comes next, so runoff moves away from the future foundation. Then we set footings on soil that has been compacted and tested before any framing starts.
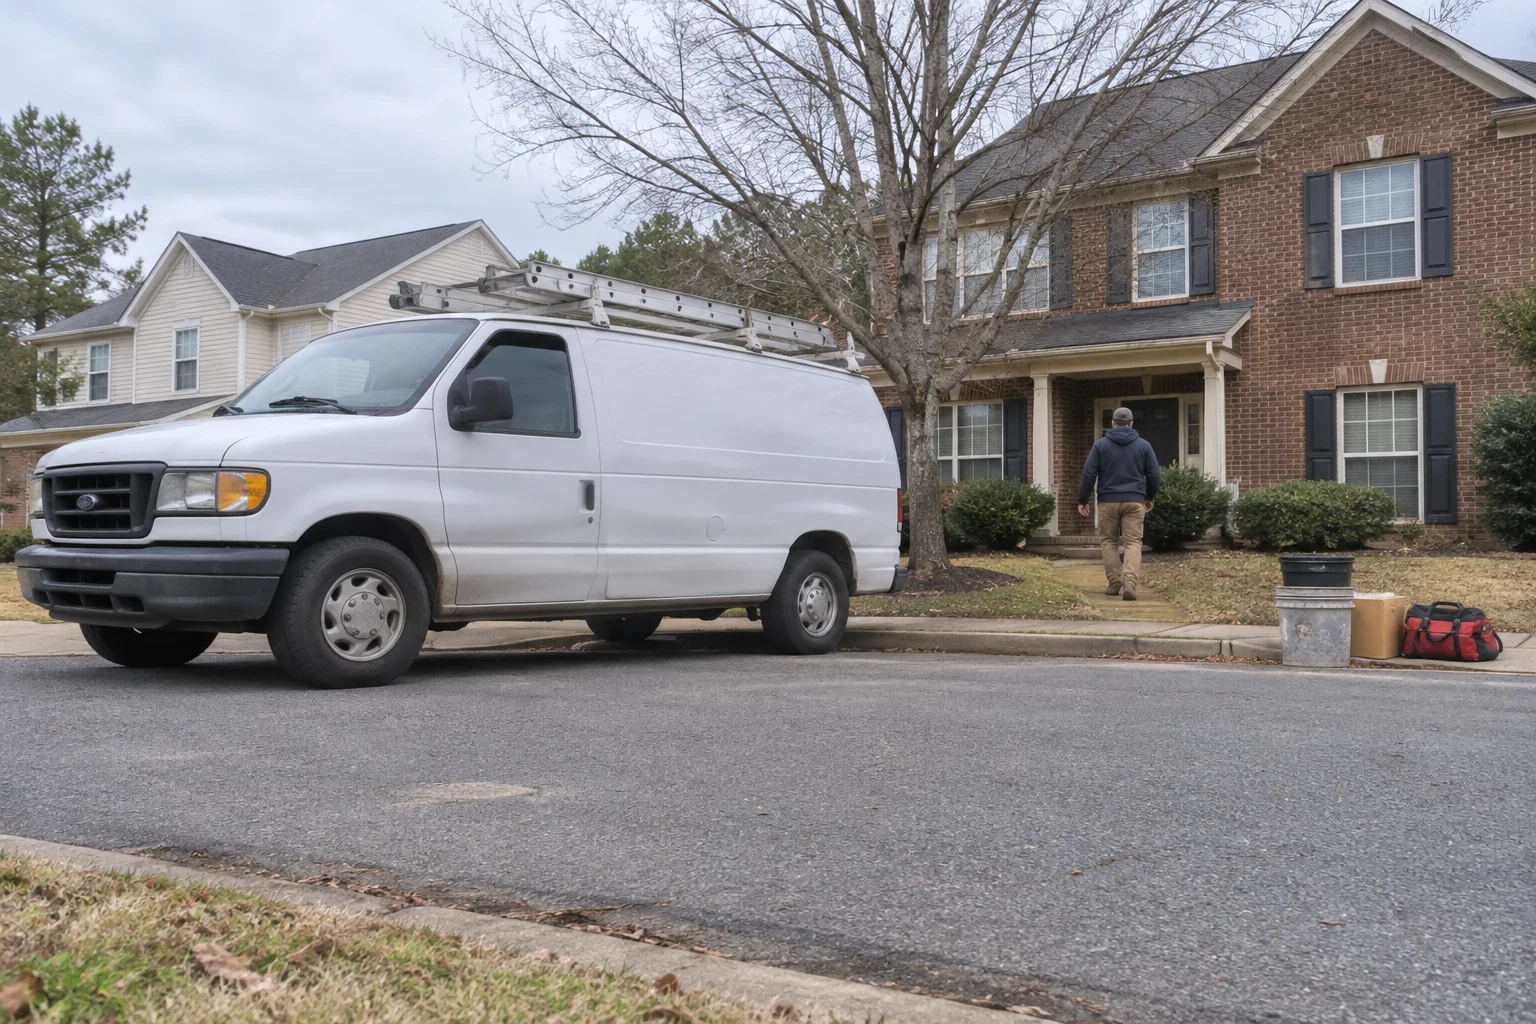
We also take jobs in Valley Falls, Saxon, Southern Shops, Whitney, Arkwright and Arcadia, where many calls are about houses that have stood for decades. The work there tends to be a remodel, new flooring over a subfloor that must be flattened first, or new siding that calls for a close look at the sheathing behind the old boards. Plenty of properties outside these towns are within our range as well. Give us the address on the phone and we will tell you plainly whether we can take the job.
Towns we cover from Spartanburg
- Spartanburg
- Valley Falls
- Saxon
- Southern Shops
- Whitney
- Roebuck
- Hilltop
- Arkwright
- Arcadia
- Boiling Springs
- Wellford
Not on the list? Call (864) 400-5195 and ask.
What building around here involves
Red clay soil
Most lots across the Upstate sit on Piedmont red clay. Compacted at the right moisture, it carries a footing well. Wet, it swells, drains slowly and turns slick. We shape the finished grade to fall at least 6 inches within the first 10 feet from the foundation, because standing water against a wall is where most crawlspace and slab trouble starts.
Heat, humidity and summer storms
Long humid summers and hard afternoon thunderstorms push moisture into every gap. That is why we acclimate wood flooring inside the house before it goes down, put a vapor barrier over crawlspace soil, and lap house wrap and window flashing shingle-style so water that gets behind the siding drains out instead of in.
Older houses next to new subdivisions
The area mixes early twentieth century houses on brick piers with plank subfloors and newer homes on slabs or block crawlspaces. In an older house we expect out-of-level joists, undersized framing and wiring that predates current code, and we open walls carefully so a remodel price reflects what is actually there.
Permits, inspections and HOAs
Depending on whether a property is inside city limits or in the unincorporated county, permits go through the city or Spartanburg County. We pull the permit and schedule the inspections at the stages they require, such as footings, framing and final. In subdivisions with an HOA, plan for design review of siding colors, rooflines and site changes before work begins.
Lot access and slope
Sloped and wooded lots are common here. Steep driveways, soft shoulders and tree roots change how equipment gets in, where spoil piles go and how much fill a building pad needs, so we walk the lot before we talk about a schedule.
Tell us about your lot or your house
Describe the land you own or the remodel you have in mind, and we will talk through the site, the steps and what tends to move the cost. A phone call is the first step toward a project consultation.