ServicesHome Remodeling
Home Remodeling in Spartanburg
Kitchens, baths, additions and opened-up floor plans, built with the hidden details done right. Headers sized for the span, shower pans sealed in one continuous layer, stiff flat subfloors and tight trim joints decide whether a remodel still looks new a decade from now.
What a Remodel Really Involves
A remodel is new work grafted onto an existing house. That means opening walls and floors, finding out what the original builder did, and making the new framing, plumbing and finishes work with it. Most remodels that fail early fail at that connection: a new tile floor over a subfloor that flexes, a shower built without a continuous waterproof layer, a wall removed with an undersized beam.
We plan around those weak points. Before we quote, we look at joist size and spacing, check for soft spots and old water stains, and ask how the space is used every day. Then we build to that, so the finished room works the way you need it to and holds up.
If your project starts below the floor, our foundation work page covers that side. If it ends at the exterior walls, see siding installation.
What Our Remodeling Work Covers
- Kitchen remodels
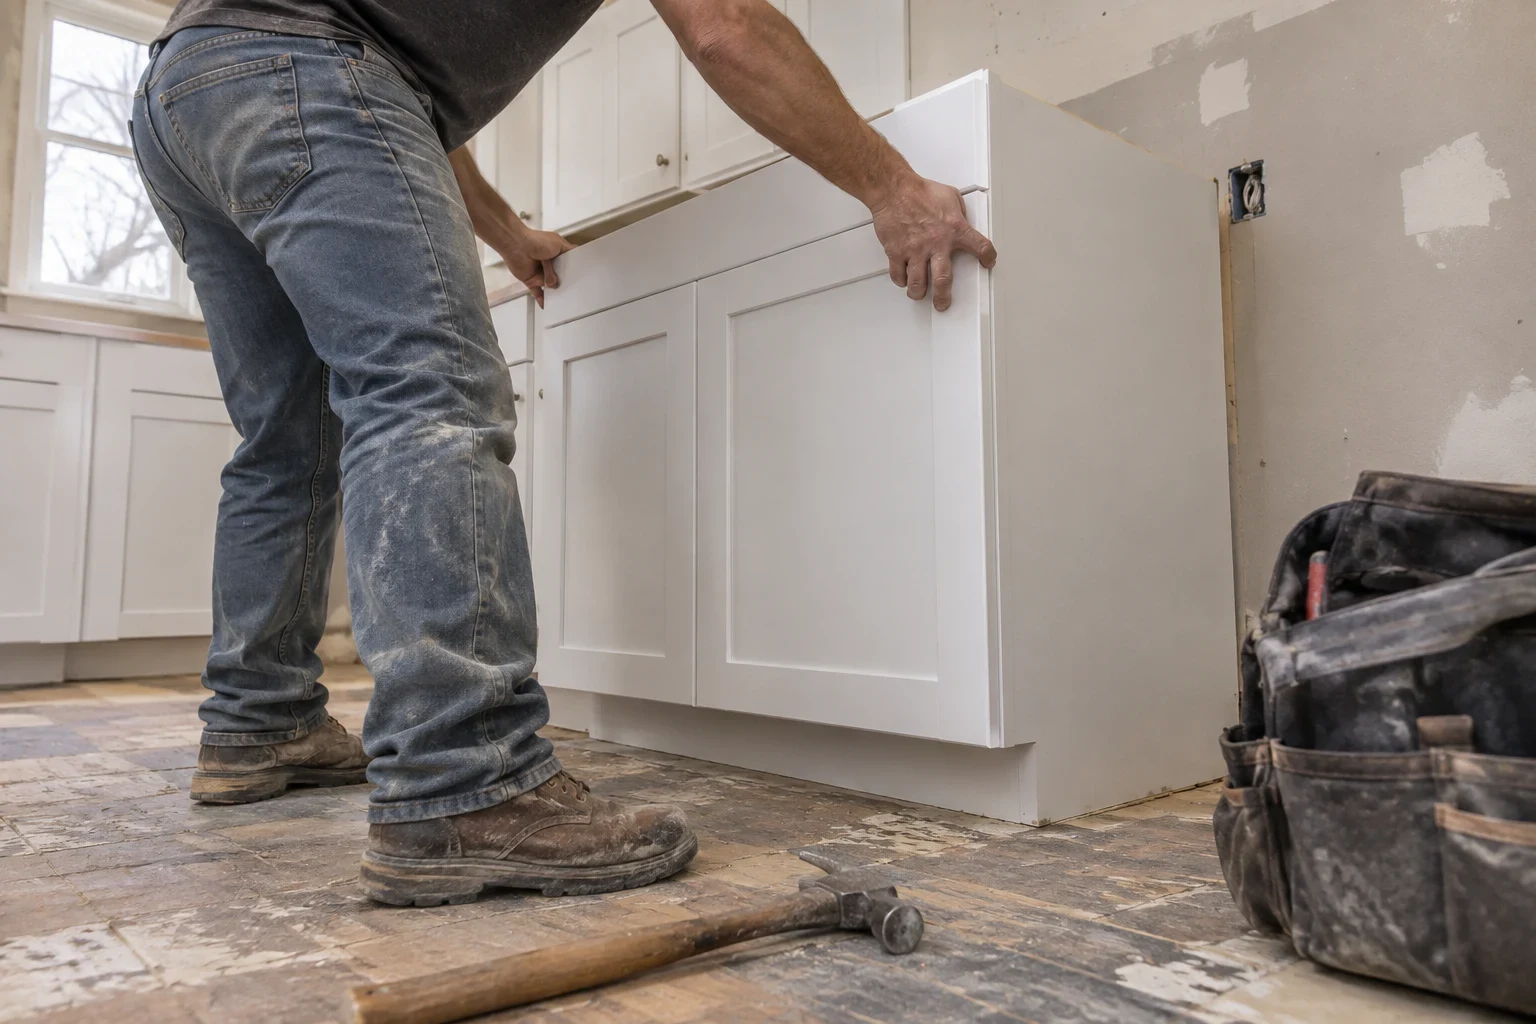
- Cabinet layout, countertop support, and the plumbing and electrical changes that come with moving a sink or range. We shim and level base cabinets before tops go on, because a stone countertop on an out-of-level run will crack at the seams.
- Bathroom remodels
- Tub-to-shower conversions, vanities, tile and ventilation. Shower floors get a pre-slope toward the drain and a continuous waterproofing membrane lapped up the walls, so water stays out of the framing.
- Wall removal and layout changes
- Opening a kitchen to a living room often means removing a load-bearing wall. We size the beam for the span and load, add posts that carry the weight down to solid bearing, and pull the permit for the structural change.
- Room additions
- New square footage tied into your existing foundation, framing and roof. The tie-in is where leaks start, so we step-flash roof-to-wall joints and match floor heights so the transition is level.
- Subfloor and floor prep
- We fix squeaks and soft spots by adding blocking, sistering damaged joists and replacing rotted sheathing before new finish floors go down. Our flooring installation page goes deeper on finish choices.
Signs Your House Is Ready for a Remodel
Soft floor near the tub or toilet
A spongy feel usually means a slow leak has softened the subfloor. Replacing just the tile won't fix it; the wet sheathing has to come out.
Cracked grout or loose tile
Grout cracks in a line often point to joist deflection underneath. Fixing the structure first keeps the new tile from cracking the same way.
A floor plan that fights you
Closed-off kitchens, a single cramped bath or no place for a home office are common in older houses. A wall removal or addition can solve that without a move.
Peeling paint and mildew in the bath
In humid Upstate summers, a bath fan that vents into the attic, or no fan at all, lets moisture soak drywall and framing. A remodel is the time to vent it outdoors properly.
Outdated wiring and plumbing
Two-prong outlets, few kitchen circuits or galvanized supply lines are good reasons to open walls once and update everything while they are open.
What Moves the Cost of a Remodel
Every remodel is priced from its own scope, so we don't quote off a square-foot chart. The biggest swings come from structure and from what we find once walls and floors are open. We go over these factors during your consultation so the written scope has no surprises built in.
Structural changes
Removing a load-bearing wall or adding a room means engineered beams, posts and sometimes footings. Cosmetic updates inside the existing layout cost far less.
Moving plumbing and wiring
Keeping a sink or toilet where it is avoids new drain runs and venting. Relocating fixtures, especially across a slab, adds labor.
Condition behind the walls
Rotted subfloor, old water damage or outdated wiring has to be corrected before finishes go on. We show you photos of anything we find and price it before we proceed.
Finish selections
Tile size, cabinet construction and countertop material change both material and installation time. Large-format tile, for example, needs a flatter substrate and more prep.
How a Remodel Runs From Start to Finish
- 1
Project consultation
We go through the space together, look at the structure and listen to what you want to change. You leave with an honest read on what's practical and what each part involves.
- 2
Itemized scope and permits
Every task goes into a written scope with its own line, so nothing is assumed or left vague. We apply for the building permit and set up the inspections the job requires.
- 3
Protection and demolition
Floors along our path get covered, and doorways get sealed with plastic to keep dust contained. We tear out only what the plan calls for, and anything hidden we uncover gets photographed and shown to you before we decide how to proceed.
- 4
Rough-in and inspection
New framing, plumbing and electrical go in and pass inspection while the walls are still open. Fixing a mistake here costs little, so this is where we check our own work hardest.
- 5
Finishes and walkthrough
Drywall, tile, cabinets, trim and paint come last. The site gets cleaned at the end of every day, and when we're done we walk the room with you and take care of anything on your list.
Home Remodeling Questions
Can we stay in the house while the work is going on?
Most families do. We close off the work zone with plastic sheeting and keep a clear route through the house. During a kitchen remodel, set up a small temporary kitchen in another room. If the bathroom we're redoing is your only one, we'll plan the sequence so it is out of service for the shortest stretch we can manage.
Will my project need a building permit?
Anything structural, any addition and most plumbing or electrical changes need one. Paint, new fixtures in the same spot and other cosmetic work usually don't. We pull the permits for the work we do and book each inspection, which leaves a clean record for when you eventually sell.
What if you open a wall and find rot or water damage?
Work pauses there. We take photos, show you the damage, and explain the fix and what it adds before anything else happens. Closing new drywall or tile over soft framing just buries a problem that will show up again.
Is it possible to open up the wall between the kitchen and living room?
Usually it is. The first step is finding out whether that wall carries roof or floor loads above it. If it's load-bearing, we install a beam sized for the span with posts that bring the weight down to solid bearing, and we reroute any ducts, pipes or wiring inside the wall.
How long will my remodel take?
A bathroom typically takes a few weeks. Kitchens and additions run longer, and the timeline depends mostly on structural work, inspection dates and lead times on special-order materials. You get a working schedule along with the written scope, and we keep you posted as each stage wraps up.
Plan a Remodel That Holds Up
Tell us what isn't working in your house, and we'll look at the structure behind it and explain what it takes to do it right. We work across Spartanburg, from Boiling Springs to Wellford.