ServicesFoundation Work
Foundation Work in Spartanburg
We build footings, slabs and crawlspace foundations for custom homes and additions. Every footing is dug to firm soil, reinforced, drained and checked for level before the framing crew arrives, because a quarter inch out at the sill shows up later as a sticking door upstairs.
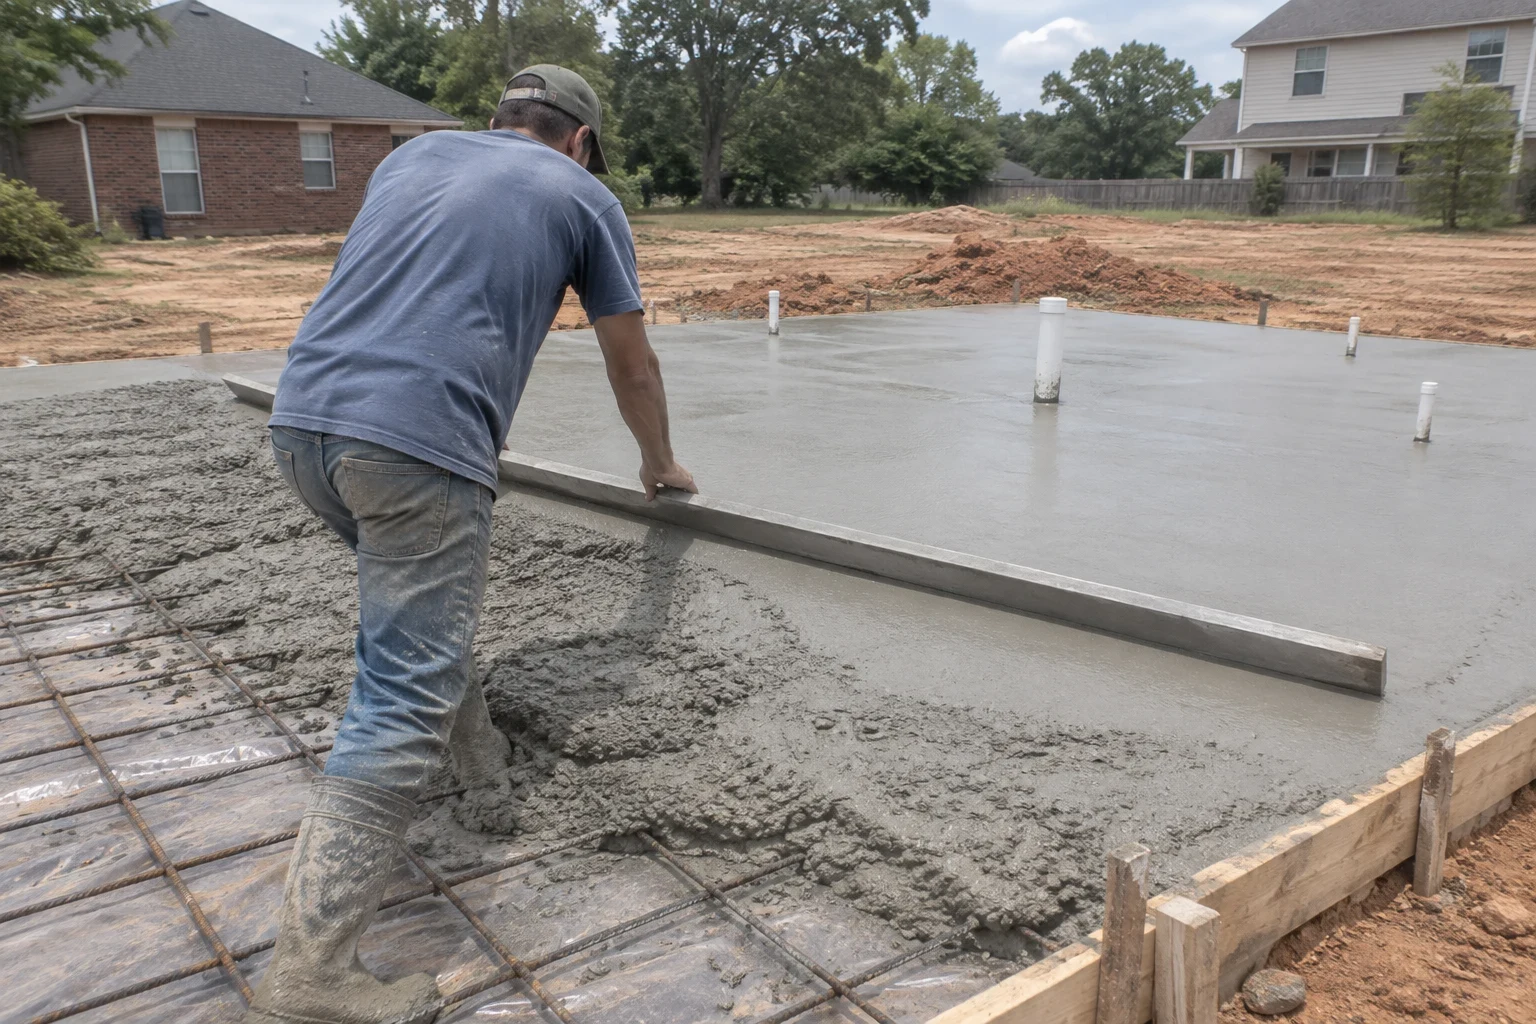
What foundation work covers and when you need it
A foundation does two jobs. It carries the weight of the house down to soil that will not compress, and it keeps water away from the wood framing that sits on it. Most failures we see trace back to one of those two jobs being shortchanged: a footing poured on loose fill, or a block wall with no drain behind it.
We handle foundations for new custom homes and for additions that tie into an existing house. Upstate red clay holds water and swells when wet, so we pay close attention to what the footing bears on and where the water goes once the backfill is in.
If your lot still needs land clearing or grading, we usually sequence that work first so the foundation is laid out on a pad that is already shaped to shed water.
What the work includes
- Layout and footing excavation
- We set batter boards and string lines from the plan, then dig footing trenches to undisturbed soil below frost depth. Any soft spots or organic material at the bottom get dug out and replaced with compacted stone, not covered over.
- Reinforced footings
- Footings are sized to the plan and the soil, with rebar on chairs so it sits inside the concrete instead of on the dirt. Steel lying on the trench floor rusts and does nothing.
- Crawlspace walls or slab
- For crawlspace homes we lay block walls with mortar joints filled and cores grouted where the plan calls for it. For slabs we place compacted gravel, a vapor barrier with taped seams, and reinforcement before the pour.
- Drainage and dampproofing
- Below-grade walls get dampproofing on the outside face and a perforated drain in washed stone wrapped in filter fabric. The fabric keeps clay fines from clogging the pipe over the years.
- Anchor bolts and sill prep
- Anchor bolts go in at the spacing the plan requires, and we leave the top of the wall level so the sill plate sits flat on a foam sill gasket. That detail is what stops air and insects at the joint between masonry and wood.
Signs it is time to call about foundation work
You own a lot and have a floor plan
Once the plan is drawn and the lot is cleared, the foundation is the next real step. Getting it right sets the level and square for everything framed above it.
An addition is in the works
An addition needs its own footings tied correctly to the existing house. A mismatch in depth or bearing is how you get a crack right where old meets new.
Stair-step cracks in block
Cracks that follow the mortar joints in a stepped pattern usually mean one part of the footing has moved. That calls for a look at the soil and drainage, not just patching the mortar.
Water in the crawlspace
Standing water or wet soil after rain points to missing or failed drainage at the foundation. Over time that moisture reaches the floor joists and subfloor.
Doors and floors out of level
Interior doors that start to bind, or floors with a noticeable dip near an outside wall, can trace back to settlement below. We check the foundation before anyone starts shimming.
How a foundation job runs
- 1
Consultation and site walk
We go over your plans, walk the lot and look at slope, soil and where water drains. You get a clear scope of what the foundation needs and why.
- 2
Permit, layout and excavation
We pull the permit, stake the corners from the plan and dig the footings. Before any concrete arrives, the footing trenches and steel are inspected as the permit requires.
- 3
Pour, walls and cure
Footings are poured and given time to cure before block or forms go on top. Concrete keeps gaining strength for weeks, so we do not rush loads onto it.
- 4
Drainage, backfill and handoff
Drains, dampproofing and anchor bolts go in, then we backfill in layers and compact as we go. We check level and square one last time before the framing starts.
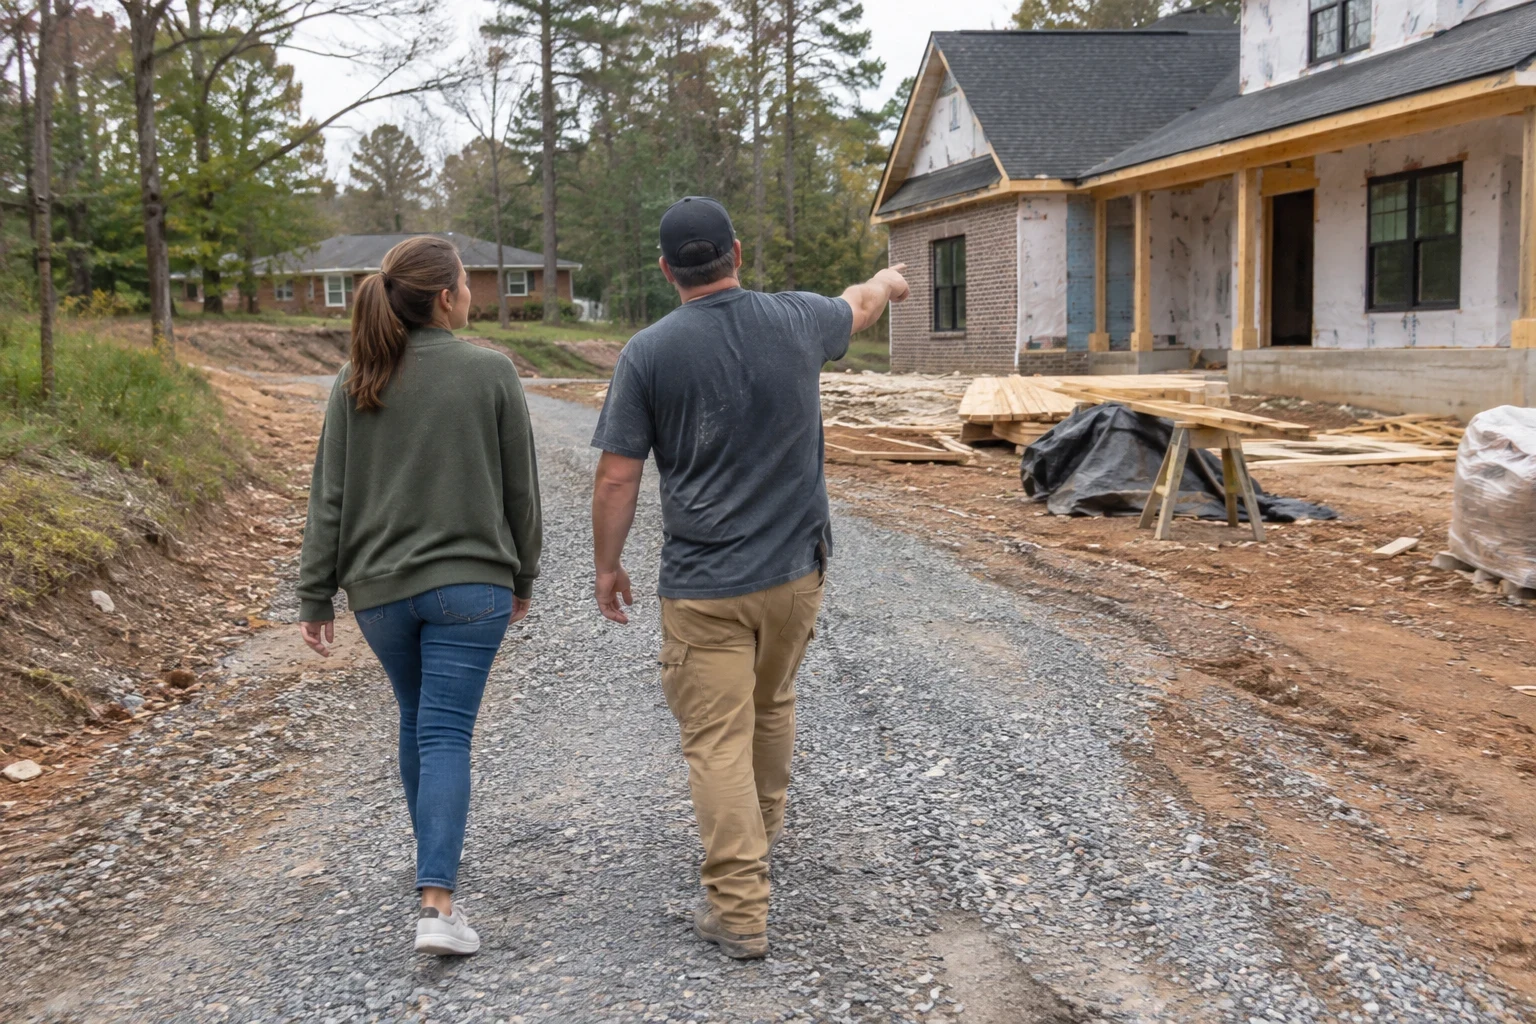
Why foundation quotes differ from lot to lot
The soil under your house and the shape of the ground decide most of what a foundation takes, more than the size of the floor plan. We have seen the same plan call for shallow footings on one lot and deep, stepped ones on the next. Before we put a written scope in front of you, we walk the site and go through your plans.
- Slab, crawlspace or basement
- Each type takes a different amount of digging, concrete and block. On a sloped lot, crawlspace walls also grow taller on the downhill side.
- What the ground is like
- Heavy clay, soft spots or old fill can push footings deeper or wider. Steep ground means stepped footings and more wall height on the low end.
- How wet the site runs
- The length of perimeter drain, the amount of washed stone and the dampproofing all scale with how much water the site holds and where we can send it.
- Getting equipment in
- A concrete truck that can back up to the forms makes for a simpler pour than one that needs a pump. If land clearing or grading is still unfinished, that work comes first.
Foundation work questions
Something not covered here? (864) 400-5195
Should I choose a slab or a crawlspace?
It depends on the lot and how you want to live in the house. Slabs suit flat lots and keep the floor close to grade. Crawlspaces handle slope better and leave room to run plumbing and ductwork underneath. We walk through both with your plan during the consultation.
How long does a foundation take?
Most of the time goes to excavation, inspection and letting concrete cure, not the pour itself. Weather plays a part, since we do not pour into muddy or flooded trenches. We give you a working schedule once the scope is set.
Can you fix cracks in my existing foundation?
We start by finding why the crack formed, whether it is settlement, water pressure or poor drainage. Hairline shrinkage cracks are common and often harmless. Cracks that are widening or stepped through block need the cause addressed, and we tell you plainly which one you have.
Do you handle the permit and inspections?
Yes. We pull the permit and schedule the footing inspection before concrete is placed, along with any later inspections the job requires. You do not have to coordinate with the inspector yourself.
Why does drainage matter so much on clay?
Clay holds water and swells when it gets wet, which pushes against foundation walls. A drain in clean stone with filter fabric gives that water a path away. Without it, the pressure and moisture work on the wall year after year.
Start with a solid footing
Tell us about your lot and plans, and we will talk through footings, foundation type and drainage in a project consultation. You will know what the work involves before anything is dug.