ServicesCustom Home Building
Custom Home Building in Spartanburg
We build custom homes on land you already own, starting with how water moves across your lot and ending with trim that stays tight. The parts you never see, like flashing, fastening and sill seals, get the same care as the parts you do.
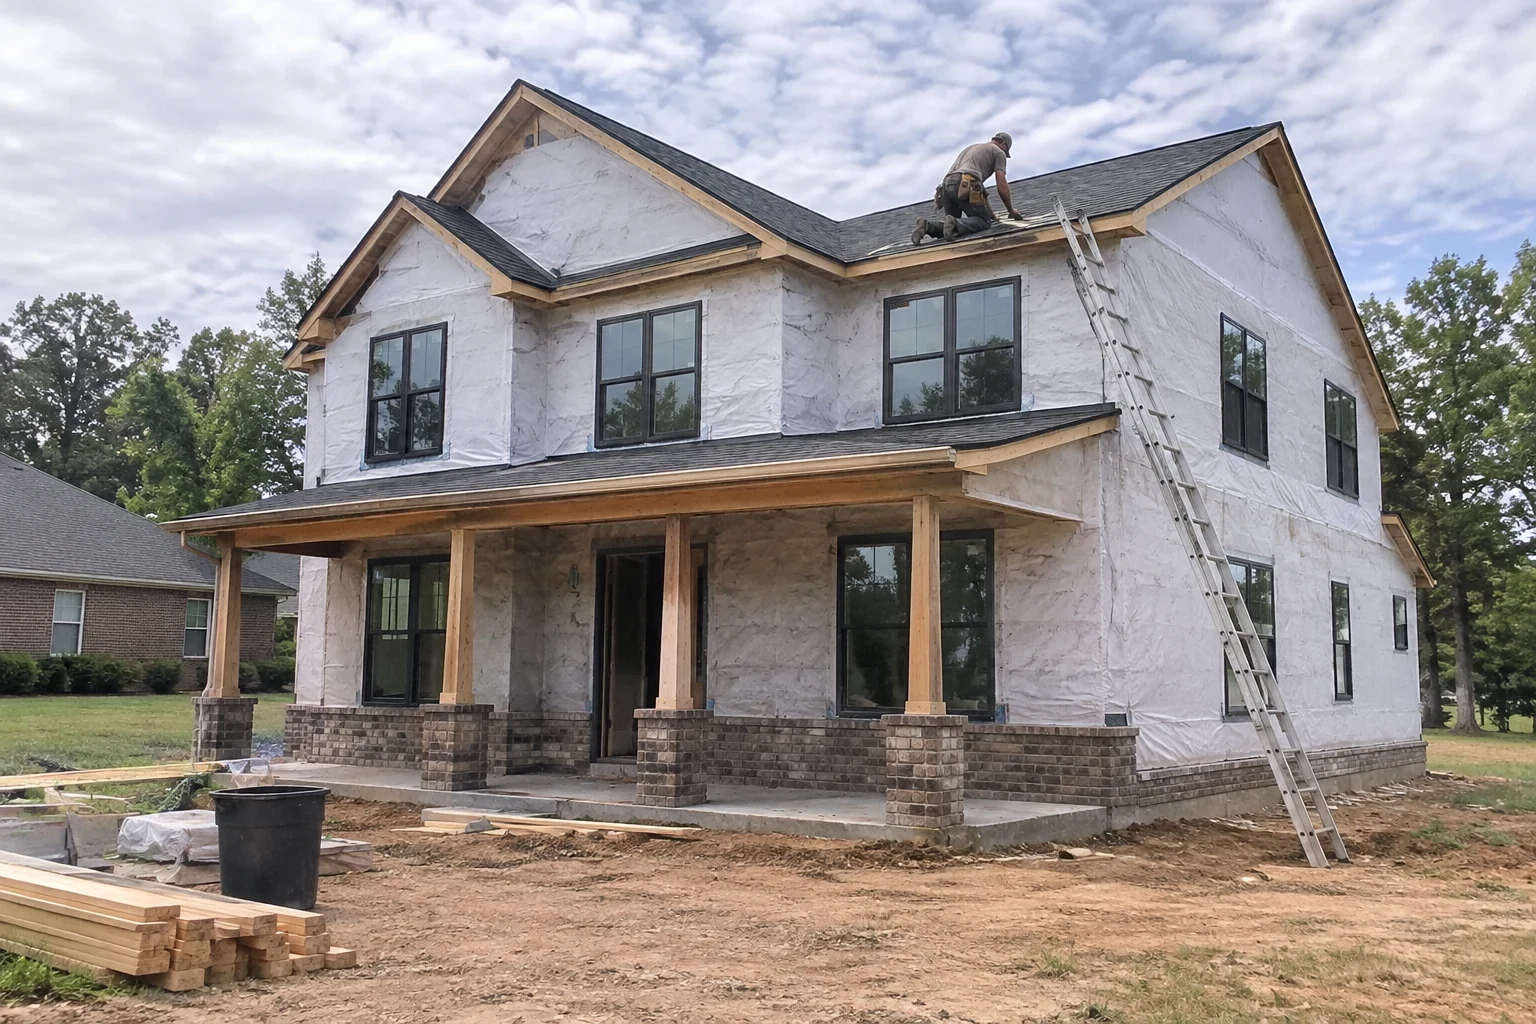
A House Is Only as Good as Its Connections
Most problems in a new house do not come from bad materials. They come from small installation steps done in a hurry: a window set without a sill pan, a missing kickout flashing where a roof meets a wall, joist hangers short a few nails. Those details decide whether a house stays dry and square for decades or starts showing stains and cracks within a few years.
Our custom home building covers the whole job on your lot. We handle land clearing, grading and foundation work ourselves, so the house sits on a pad built for it, then frame, dry in and finish to the floor plan you chose. You deal with one builder from the first site visit to the final walkthrough.
Upstate clay soil holds water and moves when it swells, so we plan drainage and footing depth around it before a single wall goes up.
What Your Build Includes
- Lot evaluation and site prep
- We walk the lot to read the slope, the drainage paths, truck access and the best spot for the house. Clearing and grading set water flowing away from the foundation from the first day of work.
- Foundation and footings
- Whether it is a slab, crawlspace or basement, footings are sized for the soil we actually find. Vapor barriers, anchor bolts and sill gaskets go in so framing starts on a level, sealed base.
- Framing and structural hardware
- Walls go up plumb and square, and hurricane ties, hangers and fasteners follow the nailing schedule instead of a guess. Straight framing now is what gives you clean drywall seams and cabinet lines later.
- Dry-in and water management
- House wrap is lapped like shingles, windows sit on sill pans with taped flanges, and each roof-to-wall joint gets step and kickout flashing. Leaks that show up years later usually start at this stage.
- Exterior and interior finishes
- Siding goes on with proper clearances and an air gap behind it, then the work moves inside to flooring, trim, cabinets and fixtures. Our flooring installation and siding installation crews hold to the same standards on every house.
- Permitting and stage checks
- Securing the building permit is on us. Footing, framing and final inspections are booked as each stage wraps up, so an inspector signs off on the work before anything covers it.
Signs a Custom Build Is the Right Call
You own land with no house on it
A wooded or open lot needs clearing, grading and a foundation plan matched to its soil. Having one builder manage all of it avoids gaps between contractors.
Stock plans do not fit your lot
A steep slope, an odd-shaped parcel or a view you want to face often rules out a standard plan. A custom floor plan can turn those limits into the best features of the house.
Your current house would need a full gut
When a remodel means new framing, new systems and new foundation repairs, building new can cost about the same and give you a better result. If the bones are sound, our home remodeling page covers that path.
You want to choose what goes behind the walls
Insulation type, window quality, framing spacing and wiring layout are decided once. A custom build lets you set those choices instead of inheriting someone else's.
How a Custom Home Comes Together
- 1
Project consultation and site walk
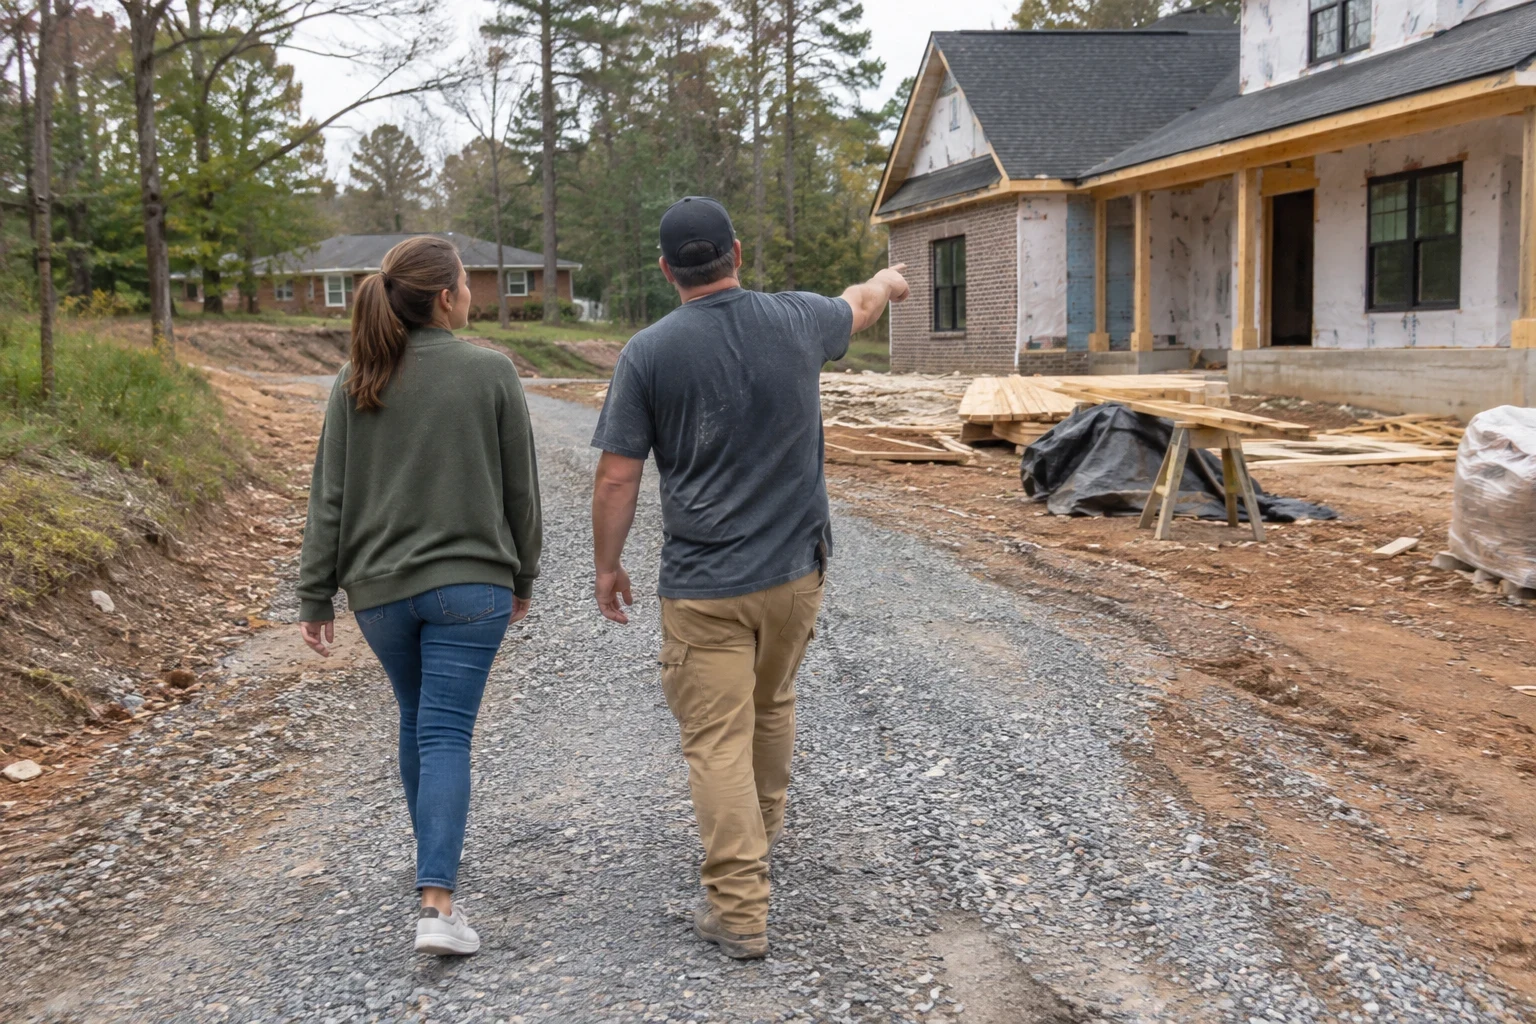
We meet on your lot, look at access, slope and drainage, and talk through how you want to live in the house. You leave with a clear picture of what the site needs before construction starts.
- 2
Floor plan, specs and written estimate
We settle the floor plan and the materials list together, then give you a line-item estimate. Each allowance is spelled out so you can see where your money is going.
- 3
Site work and foundation
Clearing, grading and footings come first. We confirm compaction, set forms to the plan and pass the footing inspection before concrete is poured.
- 4
Framing, dry-in and rough-ins
The structure goes up, the roof and wrap go on, and plumbing, electrical and HVAC are roughed in. We send photos of flashing and hardware before anything is covered.
- 5
Finishes and final walkthrough
Siding, flooring, trim and fixtures go in, the site is cleaned, and we walk the house with you room by room to note anything that needs attention.
What Moves the Cost of a Custom Home
Two things set the price of a build: the floor plan and the ground it sits on. Until we have seen both, any number would be a guess, so we hold off on figures. What you get instead is a line-item estimate, where each selection and each stage of site work has its own line and you can see exactly how a change ripples through the total.
- Square footage and roof shape
- A bigger footprint means more concrete, lumber and labor. Rooflines with valleys, dormers and multiple ridges add framing time and many more flashing joints to detail correctly.
- Lot conditions
- Dense tree cover, buried rock, a steep grade or soft clay each add site work. Weak soil may call for wider footings or engineered fill before the foundation can go in.
- Foundation type
- Slab, crawlspace and full basement are very different jobs. Excavation depth, concrete volume and waterproofing all change with the choice.
- Material and finish selections
- Windows, siding, flooring and cabinets are where allowances swing the most. We lay out how each option holds up over time, not only what it costs today.
Custom Home Building Questions
Something not covered here? (864) 400-5195
What does the schedule look like from groundbreaking to move-in?
Size, the amount of site work and how fast selections get made all shape the timeline. Weather matters too, because concrete pours and roofing need dry days. With your estimate you get a schedule broken out by stage, and we revise it with you as work progresses.
Can you build on a lot that has not been cleared yet?
Yes. We do the land clearing and grading ourselves. That means the pad and the drainage are shaped for the specific house going on it, not left for the next contractor to fix.
Do I need my own floor plan before we talk?
No. Some people arrive with finished drawings, others with a rough sketch or just a list of rooms they want. We start from whatever you have and fit the floor plan to your lot and your budget.
Who takes care of the building permit?
That is our job. We file for the permit and line up each required inspection as the build reaches it, so you never have to visit the permit office yourself.
Can I see the work as it goes?
Yes. You are welcome on site at scheduled times. We also send photos of details that get hidden later, like window flashing, sill seals and framing hardware, so you can see them before the walls close up.
Start With a Walk Around Your Lot
Tell us about your land and the house you have in mind. We will talk through site needs, foundation options and the next steps toward a written estimate.