Spartanburg, SC
Custom Home Builder in Spartanburg, Built Detail by Detail
We build custom homes from the ground up and take on remodels, flooring installation and siding installation for houses already standing. Land clearing, grading and foundation work happen in-house, so your build starts on a sound, well-drained pad. We work across Spartanburg, Boiling Springs and Wellford.
- Line-item written estimates
- Photos of every phase
- Permits pulled for you
- Site cleaned daily
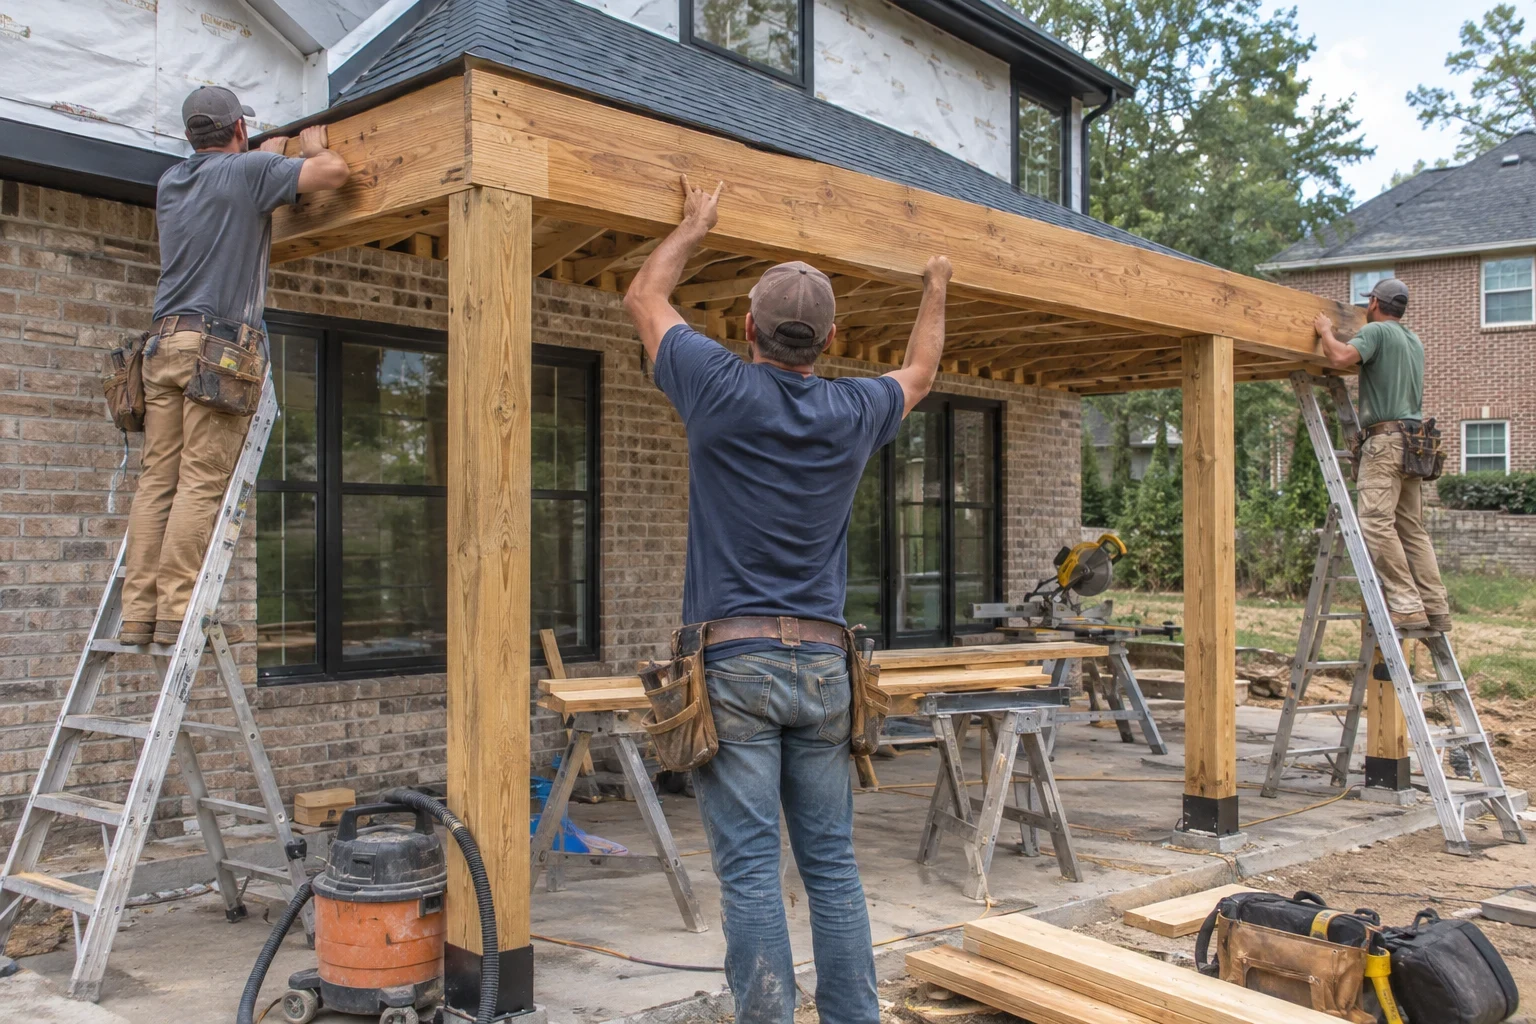
Building, Remodeling and Site Work
We take a project from raw lot to finished floor: land clearing, grading, foundation work, framing and the full build of a custom home, plus home remodeling, flooring installation and siding installation for existing houses. Because we do the site work ourselves, the pad your foundation sits on is graded and compacted by the same company that answers for the walls above it. We are licensed in North Carolina, licensed and insured in NC and SC, and our work carries a 1-year warranty on workmanship.
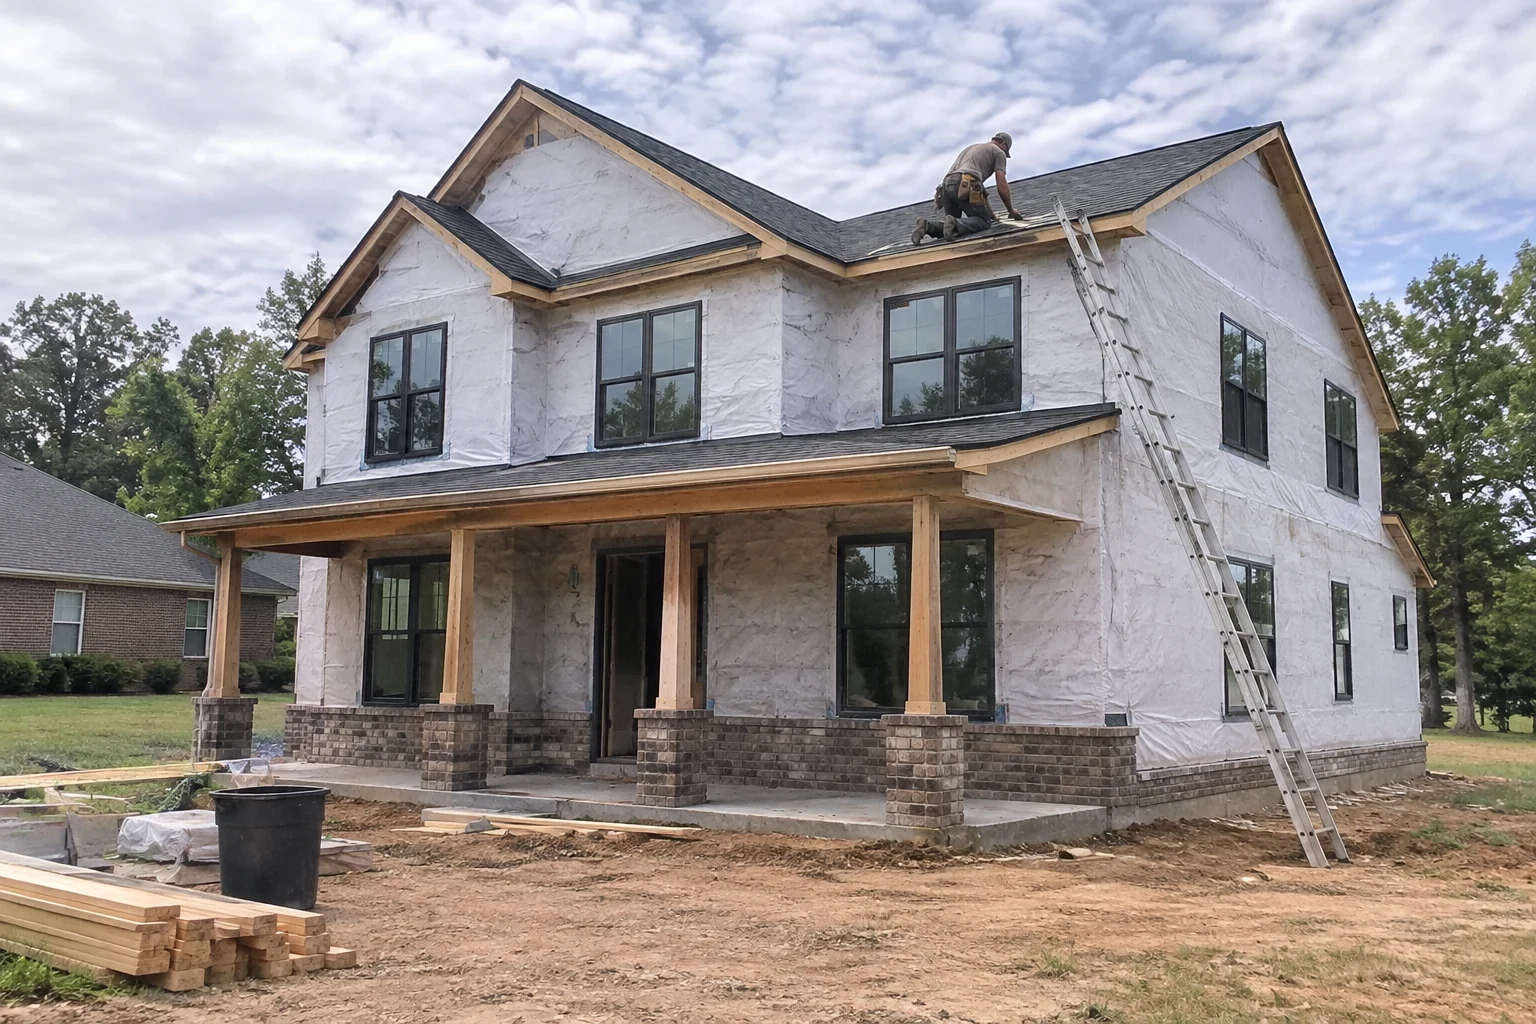
Custom Home Building
We build custom homes on your lot, from site prep and foundation through framing, dry-in and finishes, with close attention to the details that decide how long a house lasts.
Home Remodeling
Kitchens, baths, additions and layout changes, built with the framing, waterproofing and subfloor work done correctly before any finish goes on.
Land Clearing
We clear trees, stumps and buried roots from the build area and leave the soil ready for grading, with keeper trees fenced off and topsoil saved.
Grading
Building pads compacted in lifts, slope set away from the foundation and swales shaped so stormwater leaves your lot instead of pooling against the house.
Foundation Work
Footings, slabs, crawlspace walls and foundation drainage for new homes and additions, set level and checked before any framing goes on top.
Flooring Installation
Hardwood, luxury vinyl plank and tile set over a subfloor we've checked for flatness, moisture and movement first.
Siding Installation
New siding installed over a properly lapped water barrier, with flashed joints and openings so the wall behind it stays dry for decades.
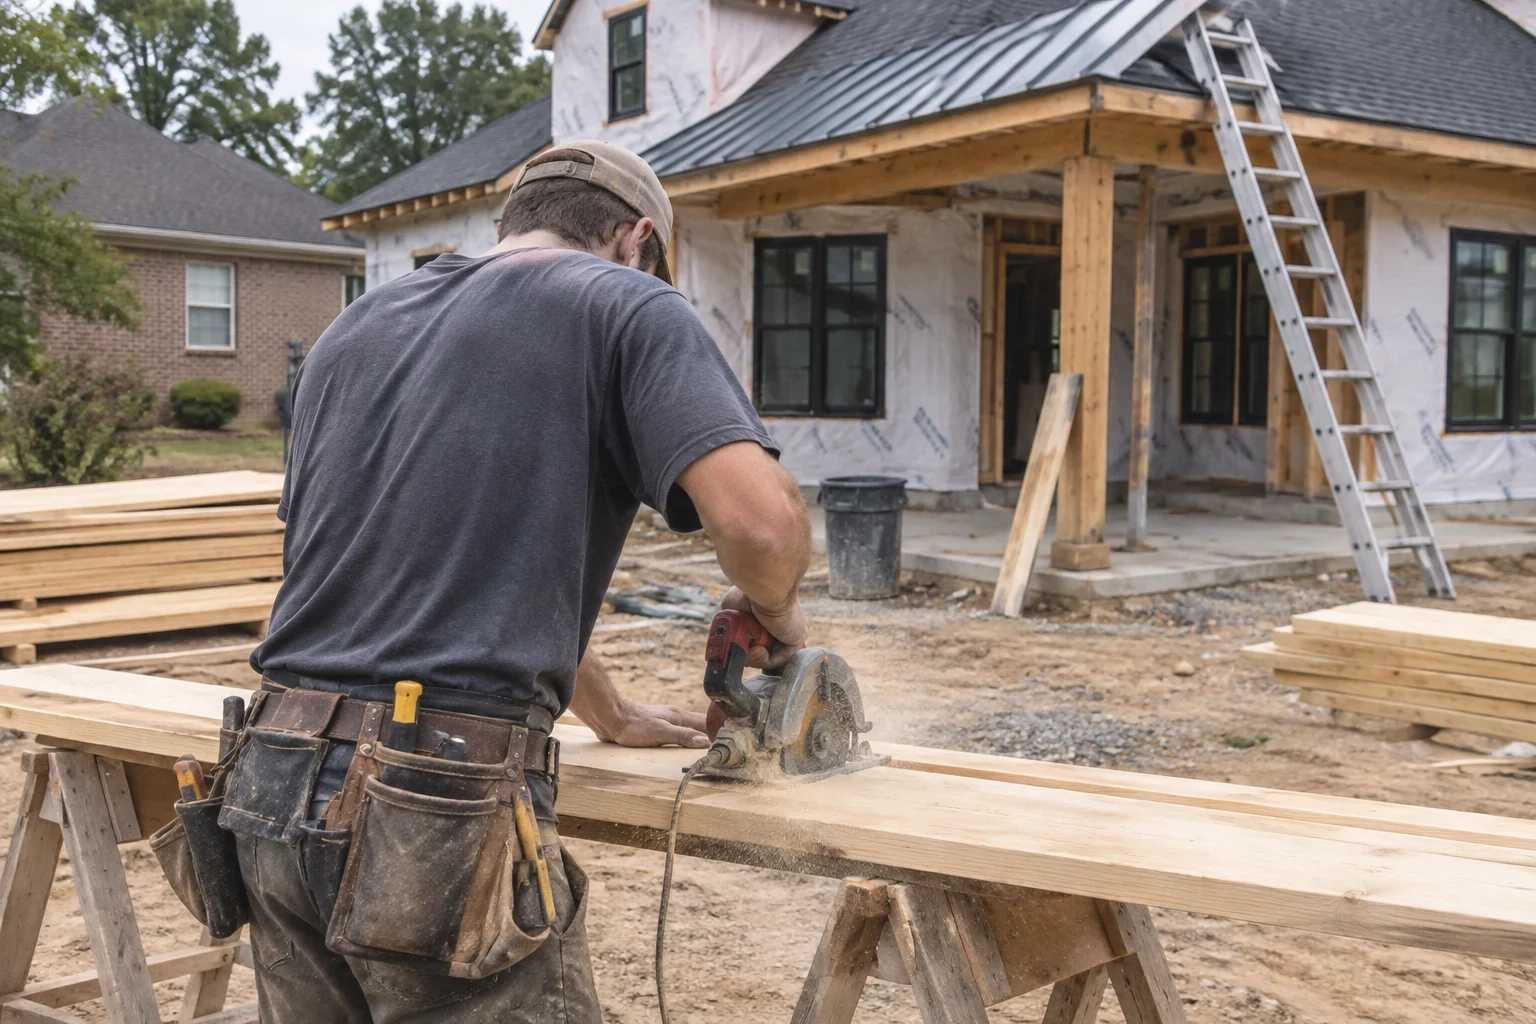
A Builder Focused on What Lasts
Custom Home Builder Spartanburg builds new homes on owners' lots and takes on major remodels, additions and exterior upgrades. We handle the whole chain of work, from clearing trees and shaping the grade to setting the last plank of flooring, so one company answers for how each stage connects to the next.
The parts of a house that fail early are usually small. A sill plate set without a gasket, a window installed without a sill pan, siding nailed so tight it cannot expand. We slow down at those points, because a few extra minutes at installation is what keeps a house sound through humid summers and hard spring storms.
- License
- Licensed in North Carolina
- Insurance
- Licensed and insured in NC and SC
- Warranty
- 1-year warranty on workmanship
Where We Build
We work in Spartanburg, SC and the communities around it, including Boiling Springs, Wellford, Valley Falls, Roebuck, Saxon, Arcadia, Whitney, Hilltop, Arkwright and Southern Shops. Lots across the area range from wooded acreage to small infill parcels, and we plan the site work around each one.
- Spartanburg
- Valley Falls
- Saxon
- Southern Shops
- Whitney
- Roebuck
- Hilltop
- Arkwright
- Arcadia
- Boiling Springs
- Wellford
If your lot or house sits outside these towns, ask during your consultation call and we will tell you plainly whether we can take it on.
How a Project Runs, First Call to Final Walkthrough
Every job follows the same order, whether it is a new custom home or a kitchen remodel.
- 1
Project consultation by phone
You tell us about your lot or your house, what you want built or changed and your rough timeline. We ask the questions that shape scope early: access, utilities, slope and the age of the house.
- 2
Site visit and written estimate
We walk the lot or the house, measure and look for what affects cost, such as drainage paths, soft spots in a floor or damaged siding. You get a line-item estimate and a straight answer on whether to repair or replace.
- 3
Permits and scheduling
We pull permits, line up inspections and sequence the trades so concrete, framing and rough-ins happen in the right order without long idle gaps.
- 4
Build with photo updates
We document each phase, especially the work that gets covered up: footings, sill seal, window flashing and subfloor fastening. Long after drywall, you can still see what is inside your walls.
- 5
Walkthrough and closeout
We walk the finished work with you, write a punch list and close out every item on it. Your workmanship warranty starts from there.
Why the Small Details Get Our Attention
Most failures in a house start at a joint nobody sees after drywall goes up: a missing kickout flashing, an unsealed sill plate, subfloor fastened on the wrong schedule. We build with those joints in mind, so the house performs the way the drawings promised.
Water managed at every transition
We lap housewrap shingle-style, upper course over lower, and tape it at window openings before trim goes on. Kickout flashing goes where a roof edge meets a sidewall, the spot where rot starts on a lot of siding jobs. These steps take minutes and protect the framing behind them for years.
Foundations that start with the soil
Clay soil holds water and moves as it wets and dries, so we never pour on ground we have not prepared. We strip topsoil and organic material, compact backfill a few inches at a time and slope the grade away from the footing before any concrete arrives.
Credentials and a written warranty
We hold a contractor license in North Carolina, carry licensing in both NC and SC, and keep insurance in both states. Every job is backed by a 1-year warranty on workmanship, and we go over what it covers before you sign anything.
Estimates you can read line by line
Your written estimate breaks out site work, foundation, framing, materials and finishes separately. If we uncover something that changes the scope, such as rock under a footing or rotted sheathing behind old siding, we photograph it and talk it through with you before any change in cost.
A protected, clean job site
On remodels and exterior work we cover existing floors, drives and plantings. The site gets picked up at the end of each day, so nails and offcuts stay out of your yard.
What Moves the Price of a Build or Remodel
No two lots or houses price the same, and a number given before anyone walks the site is a guess. These are the factors that change the cost most, so you can see where your budget goes.
We price from a site visit and your plans, and the written estimate lists each line so you can compare options side by side. A project consultation by phone is the first step toward that estimate.
- Lot conditions
- Tree cover, stumps, rock and slope decide how much land clearing and grading happens before the foundation crew arrives. A wooded, sloped lot can need several days of machine work that a cleared, level lot skips entirely.
- Foundation type
- A slab, a crawlspace and a full basement each call for different amounts of excavation, concrete, block and waterproofing. Soil that needs extra compaction or deeper footings adds to the total.
- Size and floor plan complexity
- Square footage matters, but so do corners, rooflines and long spans. A plan with many roof intersections needs more framing, flashing and labor than a simple gable of the same size.
- Materials and finishes
- Fiber cement siding or vinyl, engineered hardwood or luxury vinyl plank, stock or custom cabinetry. Finish choices often move the total more than the structure does.
- Condition behind the walls
- On a remodel, what sits under old flooring or behind old siding sets the real scope. Soft subfloor, water-stained sheathing or failing sill plates have to be corrected before new work goes over them.
- Permits and inspections
- Permit fees, any required engineering and inspection schedules vary by project. We pull the permits and build each inspection into the schedule.
Questions We Hear Most
How much does it cost to build a custom home?
The total comes down to your lot, the foundation type, the size and complexity of the floor plan and the finishes you choose. We avoid quoting a per-square-foot figure by phone, because clearing and grading alone can move a budget a long way. Once we have walked the site, you receive a written line-item estimate that shows where each dollar goes.
How long does a custom home build take?
Several things set the timeline: the size of the house, how much land clearing and grading the lot needs, permit review and the weather while foundation and framing are underway. Clay soil that stays wet slows excavation and concrete pours. Along with the estimate, we lay out a schedule of the major phases and revise it as each inspection passes.
Can you build on a wooded or sloped lot?
Yes. Our crews do the land clearing, stump removal and grading, and we match the foundation to the slope, for example a stepped crawlspace or a basement on the downhill side. Before we fix the exact position of the house, we work out where storm water will run across the lot.
Do you pull the permits?
Yes. We file for every building permit the project calls for and book the inspections at each stage, including footings, framing and final. The permit office is our job, not yours, and we let you know as each approval comes through.
Is your work backed after the job is done?
Yes. Each finished project comes with a 1-year warranty on workmanship, covering how our crews installed and put the work together. When we review the estimate with you, we explain how that applies to your particular project, so the coverage is clear before construction begins.
Can we stay in the house during a remodel?
On most remodels, you can. We close off the work zone with plastic sheeting and cover the floors along the route crews use to come and go. For bigger jobs, like a full kitchen or new flooring through the main level, we go over which rooms will be unavailable and for roughly how long.
What happens on the consultation call?
Tell us about the lot or the house, the project you have in mind, how much you expect to spend and when you hope to start. Based on that, we arrange a visit to the site. The call exists to understand the work ahead, not to sell you something.
Start With a Conversation About Your Project
Tell us about your lot, your floor plan ideas or the remodel you have been putting off. We will explain what it involves and what to look at first.